Bradley Hesser

BEDS3
BATHS3 full
SQUARE FEET3,220
MLS#260009625
STATUSActive
PROPERTY TYPEResidential - Townhouse
SUBDIVISIONLakeridge Terrace West 4
Property Description
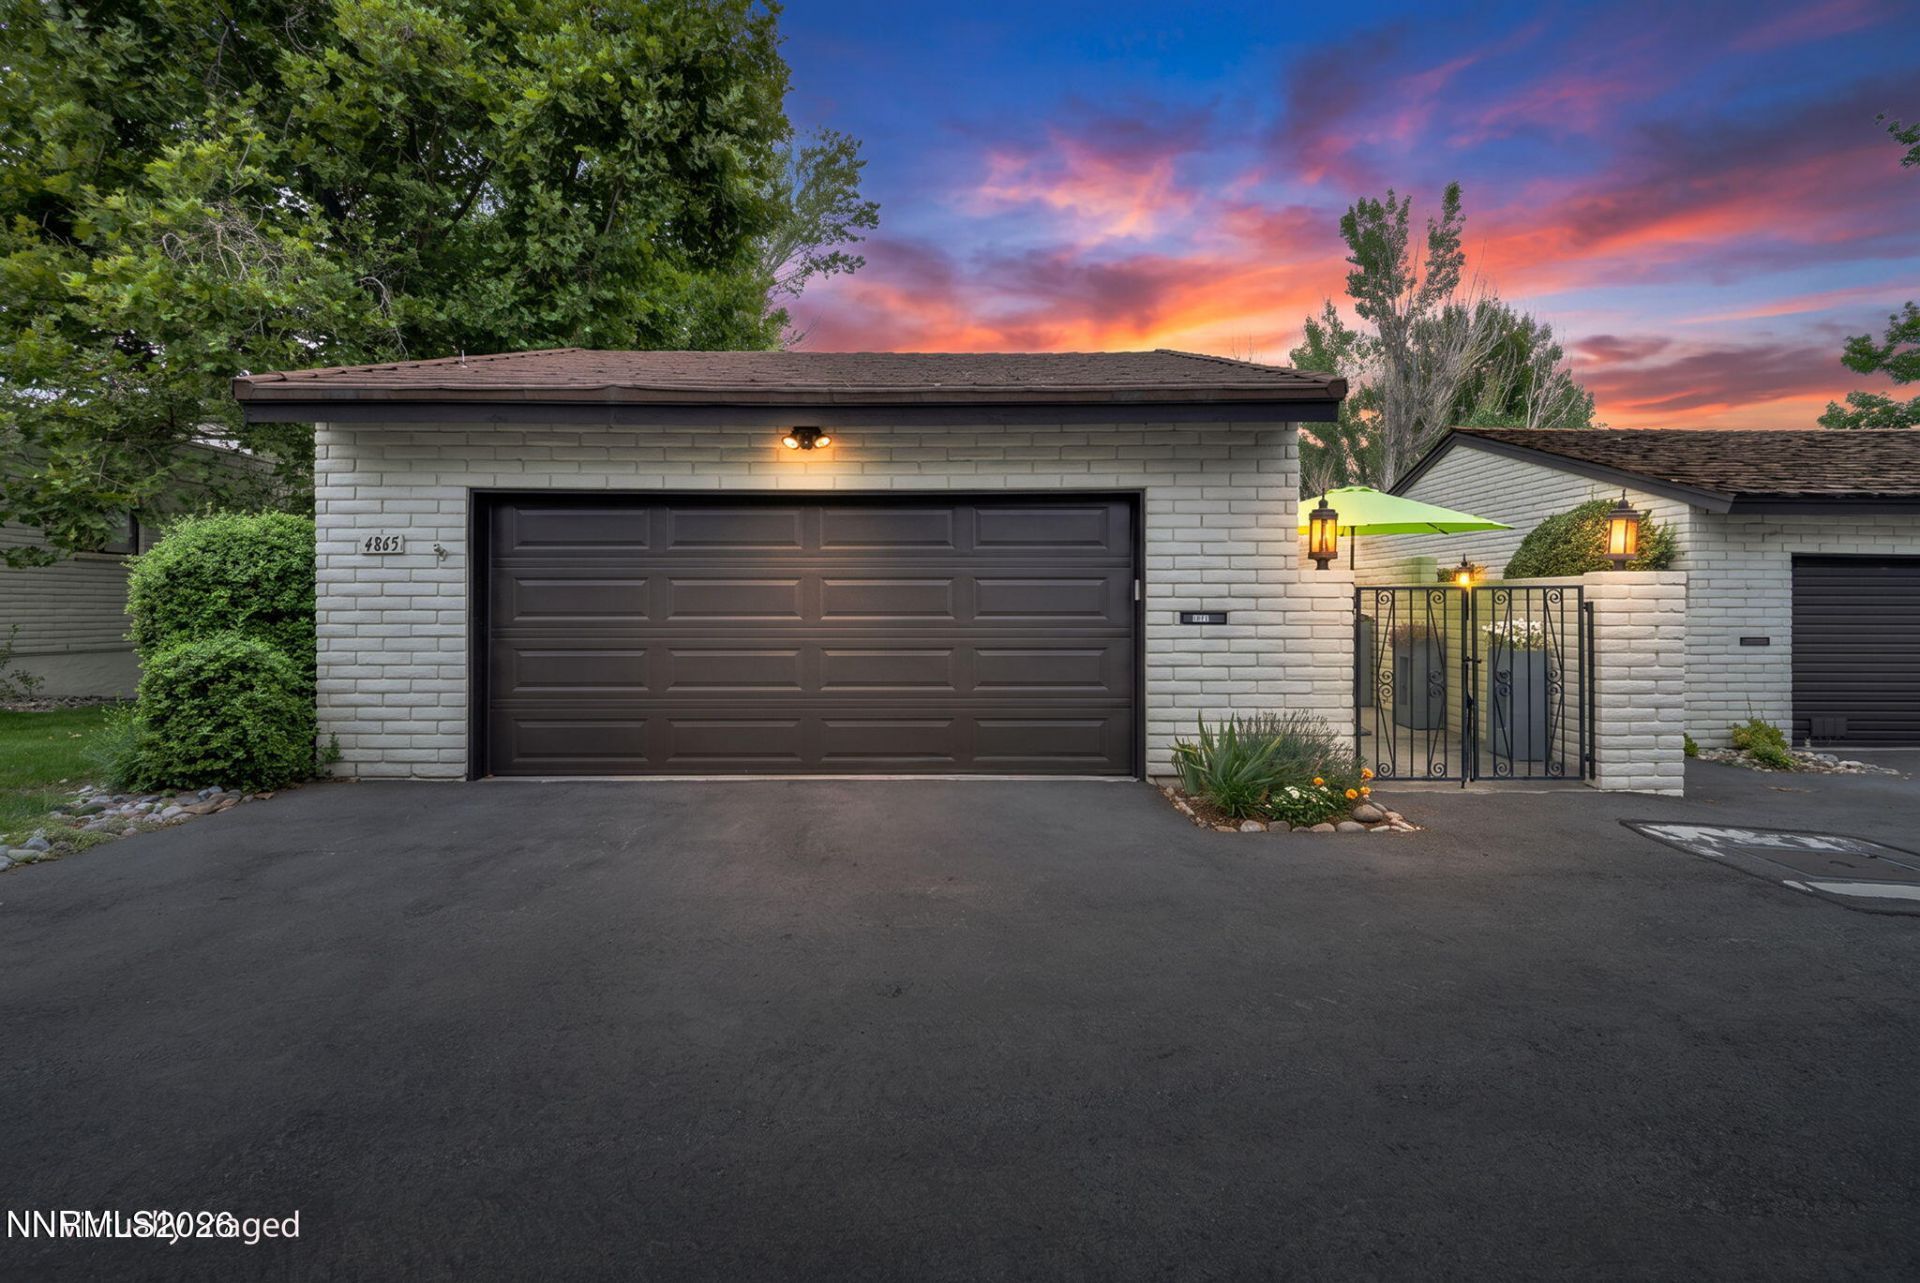
Perfectly positioned on the first tee of the prestigious Lakeridge Golf Course, this exceptional residence has been beautifully reimagined with premium finishes and luxurious upgrades. Every detail has been thoughtfully selected to create a home that blends timeless elegance, modern comfort, and exceptional quality. Step into this magnificent townhome through a welcoming stamped concrete patio adorned with custom concrete planters overflowing with seasonal flowers. An oversized custom entry door sets the tone for the exceptional craftsmanship found throughout the home. The main living area flows from a skylit entry with premium tile flooring into a spacious dining area overlooking an inviting living room anchored by a stack stone fireplace and a 55-inch television that conveys with the sale. A custom granite-topped dry bar, complete with a high-efficiency wine refrigerator and custom cabinetry, makes entertaining effortless. The spacious living room opens through a wall of glass sliding doors to an enclosed garden room featuring a state-of-the-art oversized UV-lit spa that will remain with the home. The chef-inspired kitchen showcases premium Bellmont Vitrello structured laminate cabinetry, professional-grade stainless steel appliances, and a Zephyr Milano exhaust hood. Expansive countertops are finished in dramatic live-edge Shadow Storm granite and complemented by a Scuro stainless steel tile backsplash. An extraordinary pantry spans an entire wall and features abundant cabinetry with numerous pull-out shelves, ensuring everything is organized and within easy reach. The spa-inspired primary suite overlooks the golf course and offers a generous walk-in closet in addition to two secondary closets. The luxurious tile-and-granite bath features heated flooring and an oversized walk-in shower with a state-of-the-art thermostatic shower system. The second upstairs bedroom currently serves as a sophisticated home office with a desk that conveys and features a handsome queen-size Murphy bed flanked by two custom bookcases. The adjacent full bath is appointed with the same luxurious finishes as the primary bath, including a Toto toilet and a ceramic vanity inspired by the warmth and texture of Norwegian wood. Descending to the daylight lower level, you'll discover additional living space designed for both relaxation and entertaining. Unique architectural details include a custom Stodmeister Design stainless steel pony wall cap on the main level and a matching stainless steel cable railing system leading to the walkout lower level. Here you'll find a spacious second great room designed as a private home theater, complete with a fireplace, a massive 90-inch Sony television, and a Yamaha surround sound system. Guests will appreciate the granite-topped wet bar, featuring custom cabinetry, a beverage refrigerator, and a microwave. The lower-level en-suite bedroom provides exceptional privacy for guests or multigenerational living. Its full bath features a large tub/shower enclosure and the same distinctive hardware, designer lighting, premium tile, and granite finishes found throughout the home. Additional improvements include premium double-pane replacement windows, updated electrical wiring with Leviton Decora switches throughout, and a newly installed insulated garage door with automatic opener and two remote controls. More than a home, this is a masterfully curated living experience where every upgrade was chosen with purpose, every finish reflects exceptional craftsmanship, and every space has been designed for effortless luxury. From its premier location overlooking the first tee of LakeRidge Golf Course to the remarkable attention to detail found in every room, this residence offers a rare opportunity to own one of the community's most distinctive townhomes. Properties of this caliber seldom become available and are impossible to fully appreciate through photographs alone. Schedule your private tour today.
Property Features
Property Type: Residential - Townhouse
Cooling: Central Air
Fenced: Yes
Fireplaces: 2
Garage: 2 car attached
Heating: Fireplace(s), Forced Air, Natural Gas
Lot Size: 0.07 Acres
Roof Type: Asphalt, Flat, Tile, Pitched
Stories: 2.0
Taxes: $5,686
Year Built: 1980
Amenities
Breakfast Bar
Pantry
Primary Downstairs
Walk-In Closet(s)
Entrance Foyer
In-Law Floorplan
Dog Run
Rain Gutters
Courtyard
Feature Descriptions
Additional Rooms: Office/Den, Basement - Finished, Bedroom/Office Main Floor, Entrance Foyer, Game Room, Guest Quarters, Study/Library, Sunroom, Workshop
Association Fee Includes: Snow Removal
City Limits: Yes
Construction Type: Site/Stick-Built
Cooling Y/N: Yes
Dining: Separate/Formal Room
Exterior: Brick
Family Room: Separate/Formal Room
Fencing: Front Yard
Fireplace: Gas, Living Room, Great Room, Basement
Fireplace Y/N: Yes
Flooring: Carpet, Ceramic Tile, Tile
Foundation: Crawl Space
Heating Y/N: Yes
HOA Amenities: Landscaping, Pool, Parking
HOA Fee: $365/MonthlyAppliances:
HOA Y/N: Yes
Kitchen: Breakfast Bar, Built-In Dishwasher, Built-In Microwave, Built-In Single Oven, Disposal, ENERGY STAR Qualified Appliances, Gas Cooktop, Pantry, Sliding Shelves, Soft-Close Cabinets
Laundry Features: Washer Hookup, Laundry Room, Cabinets, Electric Dryer Hookup
Living Room: Great Room
Lot Features: Greenbelt, Landscaped, Level, On Golf Course, Sprinklers In Front
Master Bedroom: Additional Primary Bedroom, Double Sinks, On Main Floor, Shower Stall, Walk-In Closet(s)
OtherStructures: None
Parcel #: 023-472-17
Parking: Attached, Garage, Garage Door Opener, Garage Door Opener Controls
Patio/Porch: Patio, Covered, Screened, Enclosed
Road Frontage: Public
Road Responsibility: Public Maintained Road
Security: yes
Security Features: Smoke Detector(s), Security Fence, Security Gate, Security System Leased, Video Doorbell
Sewer: Public Sewer
Special View Info: Golf Course, Meadow, Park/Greenbelt, Trees/Woods
Sprinklers: Automatic, Drip System, Front
SQFT Living: 3220
Utilities: Cable Available, Electricity Connected, Natural Gas Connected, Phone Available, Sewer Connected, Water Connected, Cellular Coverage, Internet Available, Water Meter Installed
Water: Public
Water Rights Y/N: No
Window Features: Blinds, Double Pane Windows
Local Schools
High School: Reno
Middle School: Swope
Elementary School: Caughlin Ranch
Listed By / Shown By
Listed By
Agency Name: LPT Realty, LLC
Agent Name: Jeanne Hill
Agency Phone: 775-544-1328
Agent Phone: 805-990-1317
Shown By
Agent Name: Bradley Hesser
Agent Phone: (419) 410-6935
Agency Title: Key Realty

Estimate Your Payment
Estimated Payment
$ 6,082.60 per month $5,330.81 Principal & Interest $473.83 Property Tax $277.96 Homeowner's InsuranceChange Payment Information
Privacy Policy / DMCA Notice / ADA Accessibility


This site is hosted, designed and copyright
© 1994 - 2026 by
Delta Media Group, Inc. -- Patent Pending --
Agency License Information: 1-877-539-7589 | Ohio Lic# REC.2010002888 6800 W Central Ave #B, Toledo, OH 43617 | Michigan Lic# 6505366134 8040 Summerfield Rd, Lambertville, MI 48144 | Indiana Lic# RC52400106 3029 W Smith Valley Rd #211, Greenwood, IN 46142 | West Virginia LIC# 010306 Erin Rickman, Broker. 410 Market St #3, Parkersburg, WV, 26101 | Colorado LIC# EC.100108419 603 Rood Ave, Grand Junction, CO 81501 | Nevada LIC# B.0146350.LLC 9190 Double Diamond Pwky, Reno, NV 89521 | Florida LIC# CQ1073507 16638 Mooner Plank Cir, Wimauma, FL 33598 | Illinois LIC# 481014661 640 S Washington St. Suite 212, Naperville, IL 60540
Agent License Information: Brokerage/Company License Number: MI-65-05366134
4865 W Lakeridge Terrace | MLS# 260009625
This townhouse located at 4865 W Lakeridge Terrace, Reno, NV 89509 is currently listed for sale with an asking price of $953,000. This property was built in 1980 and has 3 bedrooms and 3 full baths with 3220 sq. ft. W Lakeridge Terrace is located in the Lakeridge Terrace West 4 subdivision. Search Lakeridge Terrace West 4 real estate on bradleyhesser.ikeyrealty.com today.